Blog
Understanding Local Building Codes for Framing in West Chester, PA
Embarking on a new construction or home addition project in West Chester, PA, requires a solid understanding of local building codes, especially concerning structural framing. These codes aren’t just bureaucratic hurdles; they are fundamental to ensuring the safety, stability, and longevity of your property. Ignoring them can lead to costly delays, failed inspections, and even dangerous structural failures.
From load-bearing walls to roof trusses, every element of your home’s skeletal structure must comply with specific regulations. This guide will walk you through the essential aspects of building codes for framing in West Chester, PA, helping you navigate the permitting process and ensure your project stands strong for decades to come.
Why Building Codes Matter for Your West Chester Framing Project
Building codes serve as the minimum standards for safe construction. In West Chester, PA, these regulations are primarily based on the International Residential Code (IRC) and the International Building Code (IBC), often with local amendments. For framing, these codes dictate everything from lumber dimensions and spacing to fastening methods and seismic considerations.
Adhering to these codes is paramount for several reasons:
- Safety: Proper framing prevents structural collapse, especially during extreme weather events common in Pennsylvania, such as heavy snow loads or high winds. It ensures the building can withstand the forces it will encounter over its lifetime.
- Durability: Code-compliant framing guarantees your structure is built to last, resisting common issues like sagging floors, cracking walls, and roof instability. This protects your investment and reduces future maintenance costs.
- Legal Compliance: All new construction and significant additions require permits and inspections. Non-compliance can result in stop-work orders, fines, and the potential need to demolish and rebuild non-conforming sections, significantly impacting your project timeline and budget.
- Insurance and Resale Value: Homes that meet current building codes are easier to insure and typically command higher resale values. Buyers and insurance companies look for properties that are safe and legally constructed.
Understanding these foundational requirements is the first step towards a successful and stress-free project. For expert guidance on structural framework, consider professional framing services that prioritize code compliance.
Key Aspects of Pennsylvania Building Codes for Framing
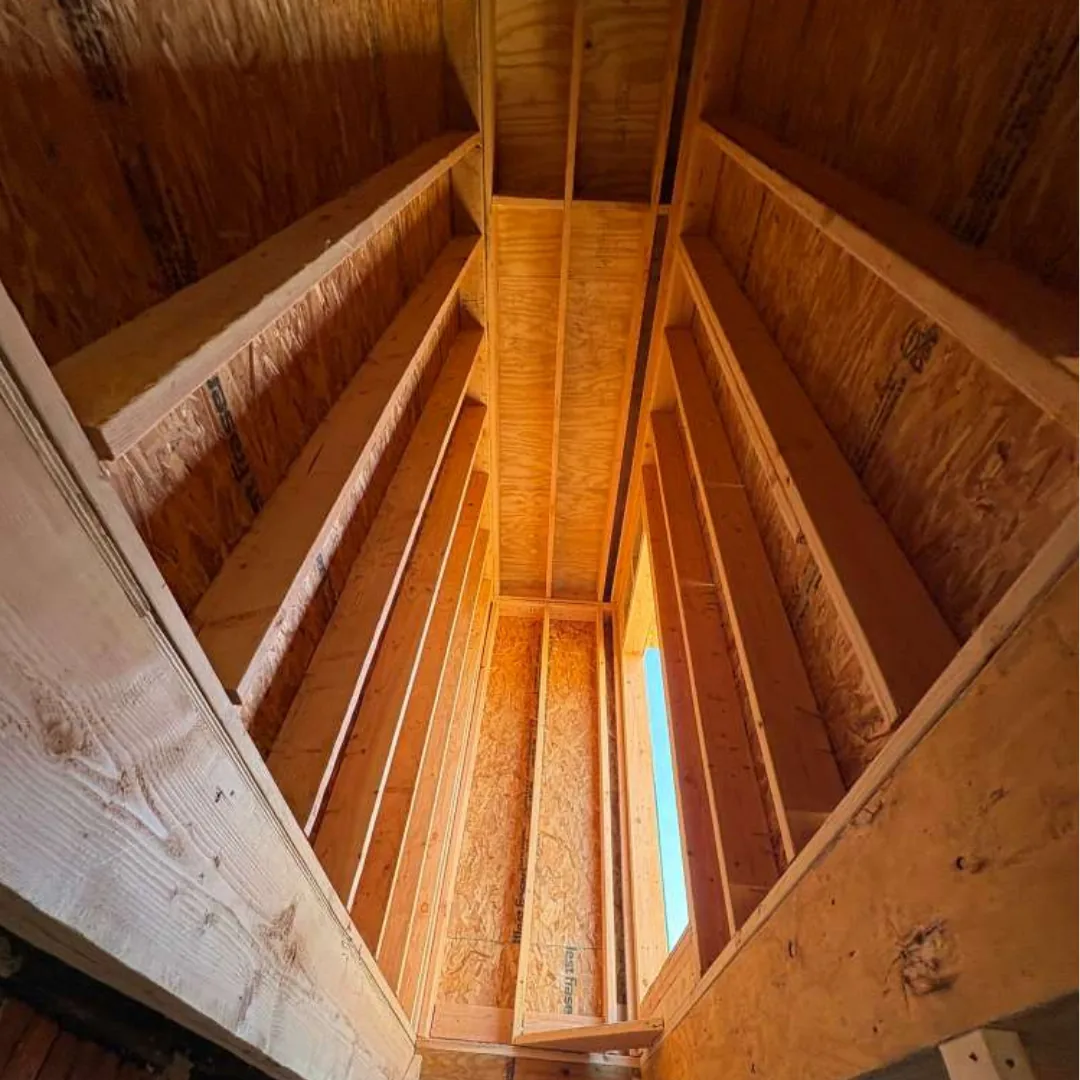
While specific codes can be complex, understanding the general areas they cover is essential for any framing project in West Chester, PA. The Pennsylvania Uniform Construction Code (UCC) adopts the International Codes, including the IRC and IBC, setting the statewide standards that local municipalities like West Chester then enforce.
Minimum Requirements for Lumber and Materials
Codes specify the type and grade of lumber to be used for different structural components. For instance, common framing lumber like SPF (Spruce-Pine-Fir) or Douglas Fir must meet specific strength ratings. Engineered wood products, such as LVL (Laminated Veneer Lumber) or I-joists, also have strict installation guidelines to ensure they perform as intended.
- Wood Species & Grade: Specifies acceptable lumber species and their minimum grade (e.g., #2 or better) for various applications.
- Moisture Content: Wood should be kiln-dried to a specific moisture content to prevent warping and shrinkage after installation.
- Treatment: Requirements for treated lumber in contact with the ground or in high-moisture areas to prevent rot and insect infestation.
Dimensional Standards and Spacing
The dimensions of framing members (studs, joists, rafters) and their spacing are critical for distributing loads effectively. For example, typical wall studs are 2x4s or 2x6s, spaced 16 or 24 inches on center, depending on the load and wall height. Floor joists and roof rafters also have specific span tables based on their size, species, and live/dead loads.
- Wall Framing: Details for stud size, spacing, bracing, and opening headers.
- Floor Framing: Requirements for joist size, spacing, blocking, and subfloor attachment.
- Roof Framing: Specifications for rafter/truss size, spacing, bracing, and hurricane ties in wind-prone areas.
Fastening and Connection Methods
The way framing members are connected is as important as their size. Codes specify the type, size, and number of fasteners (nails, screws, bolts) for different connections. Metal connectors and hurricane clips are often required in specific areas to enhance structural integrity, especially at roof-to-wall connections.
According to the International Code Council (ICC), proper fastening can increase a structure’s resistance to lateral loads by up to 30%, a vital consideration in areas susceptible to high winds.

The Permitting Process and Inspections in West Chester, PA
Before any framing work begins, securing the necessary building permits from the West Chester Borough Department of Building and Housing is mandatory. This process ensures that your plans comply with all local and state regulations.
Steps for Obtaining a Building Permit:
- Plan Submission: Detailed architectural and structural plans must be submitted for review. These plans should clearly illustrate all framing details, dimensions, and materials.
- Review Period: The Borough’s building department will review your plans for code compliance. This process can take several weeks, so it’s crucial to apply early.
- Permit Issuance: Once approved, a building permit is issued, which must be prominently displayed at the construction site.
Required Inspections During Framing:
Throughout the framing phase, several inspections are typically required to verify compliance.
- Footing/Foundation Inspection: Before pouring concrete, to check dimensions, rebar placement, and soil conditions.
- Rough Framing Inspection: This is a critical inspection performed after all structural framing, roof sheathing, and exterior wall sheathing are in place, but before any insulation or finishes are installed. Inspectors will check:
- Correct lumber sizing and grading.
- Proper spacing of studs, joists, and rafters.
- Accurate header and beam installations.
- Appropriate fastening and connection methods.
- Compliance with fireblocking and draftstopping requirements.
- Sheathing Inspection: To ensure proper nailing patterns and material installation for wall and roof sheathing.
Failing an inspection can lead to delays as you correct deficiencies. Working with an experienced contractor who is familiar with the specific West Chester, PA service areas and their local code officials can streamline this process significantly.
Common Framing Code Violations to Avoid
Even experienced builders can sometimes overlook minor details that lead to code violations. Being aware of the most common issues can help homeowners and contractors prevent costly mistakes during the framing stage.
- Incorrect Notching or Boring of Members: Cutting or drilling holes in studs, joists, or beams incorrectly can significantly weaken their structural integrity. Codes specify maximum sizes and locations for such alterations.
- Insufficient Fastening: Using too few nails or screws, or using the wrong type, can compromise connections, especially at critical points like joist hangers or rafter ties.
- Improper Bearing: Ensuring that beams and headers have adequate bearing on supporting walls or posts is crucial. Insufficient bearing can lead to localized crushing and structural failure.
- Missing Fireblocking and Draftstopping: These are vital for limiting the spread of fire and smoke within concealed spaces of walls, floors, and attics. They are mandatory code requirements.
- Overspanning Joists/Rafters: Using undersized lumber or spacing framing members too far apart can lead to excessive deflection, bouncy floors, and sagging roofs.
- Lack of Lateral Bracing: Walls and roof structures require proper bracing to resist lateral forces from wind or seismic activity. Missing or inadequate bracing is a common oversight.
Rectifying these violations typically involves additional labor, materials, and re-inspections, all of which add to the project’s overall timeline and budget. Proactive planning and adherence to detailed blueprints are the best defense against these issues.
Working with a Licensed Professional for Code Compliance
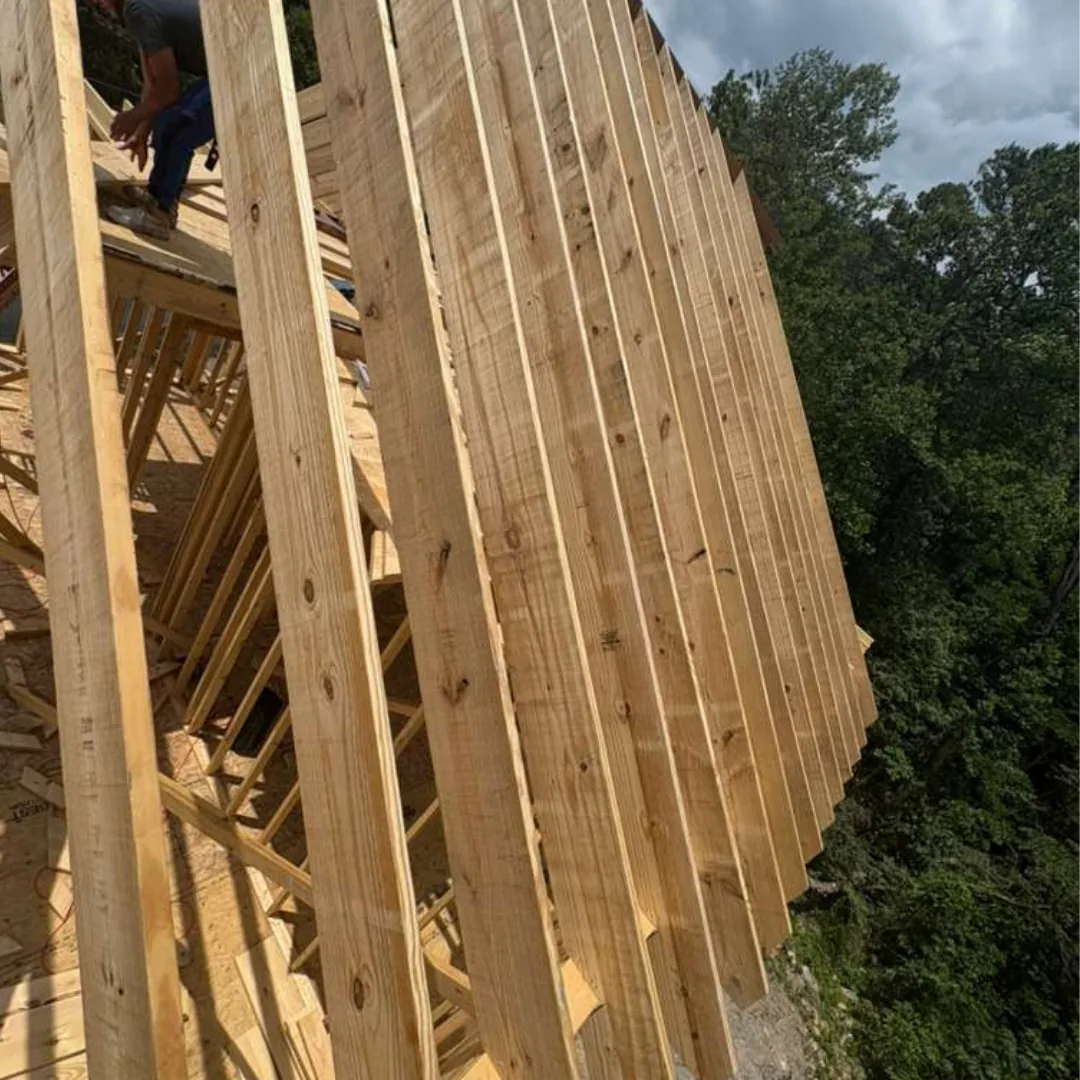
Navigating the intricacies of local building codes for framing in West Chester, PA, is a complex task best left to experienced professionals. A licensed and insured general construction company offers invaluable expertise.
Benefits of Professional Framing Services:
- Expert Knowledge: Professionals stay updated on the latest IRC, IBC, and local West Chester amendments, ensuring your project is compliant from conception to completion.
- Efficient Permitting: An experienced contractor can help prepare and submit accurate plans, expediting the permit application and approval process.
- Quality Workmanship: Skilled framers ensure precise cuts, proper fastening, and correct structural assembly, minimizing the risk of code violations and future structural problems.
- Peace of Mind: Knowing your project is handled by experts who understand and adhere to all regulatory requirements provides confidence in the safety and durability of your home.
- Cost-Effectiveness: While it may seem like an added upfront expense, avoiding costly mistakes, delays, and potential demolition due to non-compliance ultimately saves time and money.
For any new construction or significant addition, partnering with a reputable contractor is the smartest decision to ensure your framing project meets all the necessary professional framing standards and local building codes.
FAQ
Common questions about building codes and framing projects in West Chester, PA.
What are the primary building codes for framing in West Chester, PA?
West Chester, PA, primarily follows the Pennsylvania Uniform Construction Code (UCC), which adopts the International Residential Code (IRC) and the International Building Code (IBC) with local amendments. These codes set the minimum standards for structural framing.
Do I need a permit for framing work on my home in West Chester?
Yes, any new construction, significant additions, or alterations involving structural framing typically require a building permit from the West Chester Borough Department of Building and Housing.
What happens if my framing doesn’t meet building codes?
Non-compliant framing can lead to failed inspections, stop-work orders, fines, and the requirement to correct or even demolish and rebuild the non-conforming work. It can also pose safety risks and affect your home’s resale value.
What are common framing code violations?
Common violations include incorrect notching or boring of structural members, insufficient fastening, improper bearing for beams, missing fireblocking, and overspanning joists or rafters.
How can a professional contractor help with West Chester framing building codes?
A professional contractor has expert knowledge of local codes, can assist with the permitting process, ensures quality workmanship, and helps avoid costly violations, providing peace of mind and a compliant, durable structure.
Where can I find specific details about West Chester’s building codes?
For the most detailed and up-to-date information, you should consult the West Chester Borough Department of Building and Housing website or contact their office directly. They can provide specific code requirements and amendments.
Explore Our Services
- Professional Framing Services
- Construction Services in West Chester, PA
- Benefits of Professional Framing
- View Our Construction Portfolio
- Expert Carpentry Services
- Reborn General Construction Home
Need Expert Framing Services in West Chester, PA?
Ensuring your construction project adheres to all local building codes for framing in West Chester, PA, is critical for safety, longevity, and avoiding costly delays. Don’t leave the structural integrity of your home to chance. Our licensed and insured team at Reborn General Construction LLC is deeply familiar with Pennsylvania’s UCC and West Chester’s specific requirements.
We provide professional framing services that guarantee compliance, quality, and peace of mind. Contact us today for a consultation and let us help you build a solid foundation for your next project.
Prefer to call directly? +1 (866) 330-9588