Blog
What to Expect During a Home Addition Project in Ambler, PA
Embarking on a home addition project in Ambler, PA, is an exciting venture that promises to expand your living space, enhance functionality, and significantly increase your property’s value. Whether you’re dreaming of a new master suite, a larger kitchen, or an extra family room, understanding the process is key to a smooth and successful construction journey.
This guide walks you through the typical stages of a home addition, from the initial design concepts to the final touches, preparing you for what to expect at each step. Knowing these phases will help you make informed decisions and work effectively with your chosen contractor.
Phase 1: Planning, Design, and Defining Your Ambler Home Addition Project
The journey of a home addition begins long before any ground is broken. This initial phase is critical for defining your vision, understanding possibilities, and setting realistic expectations. It involves detailed discussions about your needs, lifestyle, and aesthetic preferences.
- Architectural Design: Working with an architect or designer to create detailed blueprints that integrate seamlessly with your existing home’s structure and style. This includes floor plans, elevations, and material specifications.
- Engineering: Structural engineers review designs to ensure the addition is sound and meets all safety standards, particularly important for multi-story additions or complex structural changes.
- Material Selection: Choosing everything from roofing and siding materials to windows, doors, and interior finishes. This impacts both the look and the long-term durability of your new space.
- Budgeting and Estimates: Receiving comprehensive estimates for the entire project. A professional contractor provides a transparent breakdown of all costs involved, helping you plan your investment.
Careful planning at this stage can prevent costly changes later on. Homeowners who invest sufficient time in design and material selection often report higher satisfaction with the final result.
Phase 2: Navigating Permits and Preparing the Site in Ambler
Once your design is finalized, the next crucial step is securing the necessary permits from Ambler Borough. This ensures your home addition project complies with all local building codes and zoning ordinances, which are in place to protect both homeowners and the community.
- Permit Application: Your contractor will typically handle the submission of architectural plans and other required documents to the local building department. This process can take several weeks to a few months, depending on the complexity of the project and the municipality’s workload.
- Site Preparation: Before construction begins, the site needs to be prepared. This might involve clearing vegetation, minor demolition of existing structures (like a small patio or shed), and ensuring proper access for construction vehicles and materials.
- Utility Considerations: Identifying and marking existing utility lines (water, sewer, gas, electrical) to prevent damage during excavation and to plan for extensions into the new addition.
- Excavation: Digging trenches for the new foundation and ensuring the ground is level and stable for the upcoming structural work.
Working with a licensed and insured contractor who is familiar with Ambler’s specific regulations is invaluable during this phase, helping to streamline the permitting process and avoid delays. For more insights into local building requirements, you can explore resources on understanding local building codes.
Phase 3: Foundation, Framing, and Rough-Ins
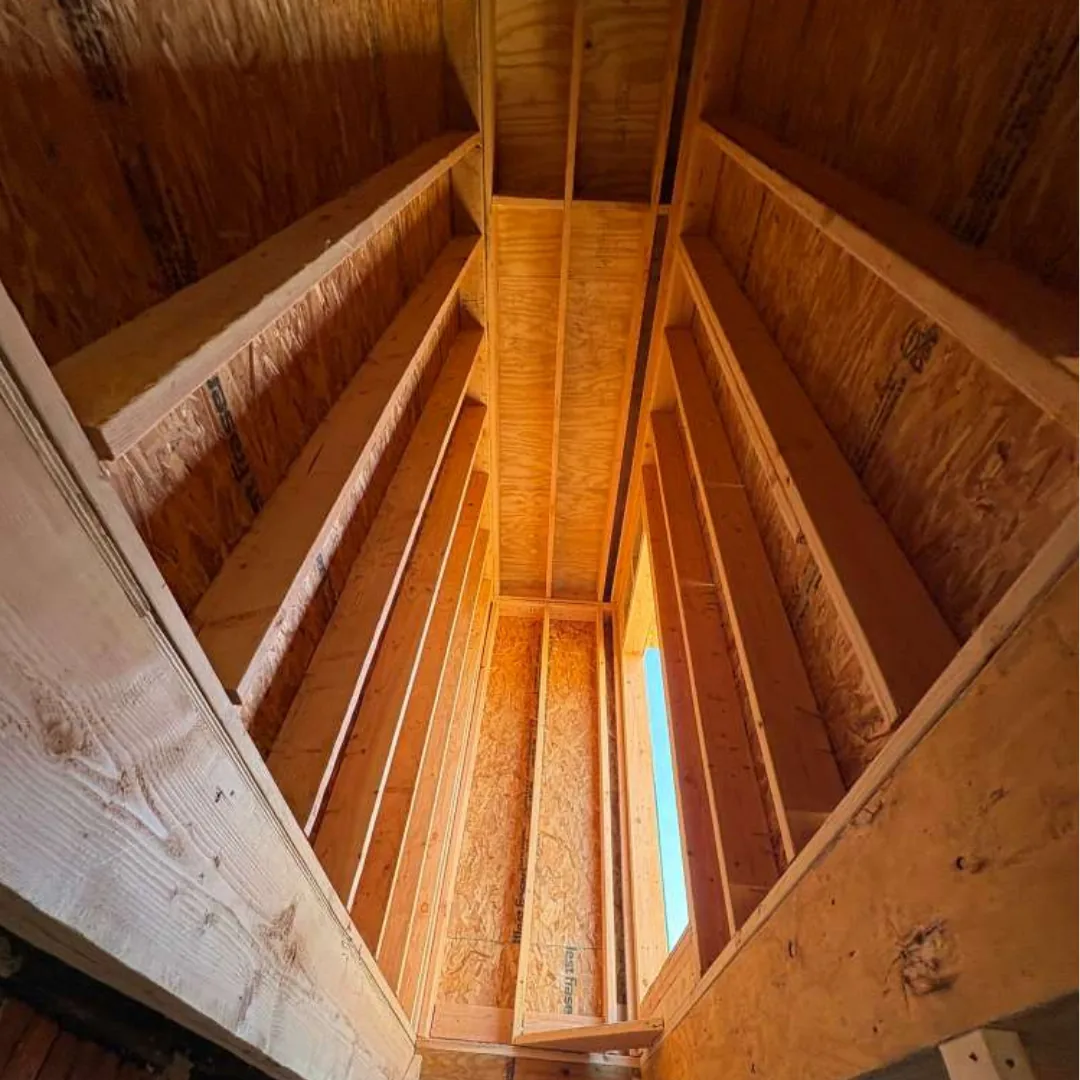
This is where your home addition truly begins to take shape. The foundation provides the essential support, and framing establishes the new structure’s skeleton.
Laying the Foundation
After excavation, the foundation is poured. This can be a slab, crawl space, or full basement, depending on your home’s existing foundation and your project’s requirements. Proper foundation work is paramount for the stability and longevity of your addition. It requires precise measurements and adherence to engineering specifications to prevent future structural issues.
Building the Frame
Next, the framing crew constructs the walls, floors, and roof of your new addition. This involves erecting studs, joists, and rafters according to the architectural plans. This stage is crucial for defining the rooms, window and door openings, and overall layout. The quality of the framing directly impacts the structural integrity and stability of the entire addition. Investing in professional framing services ensures that your new structure is built to last and meets all safety standards.
Rough-Ins for Utilities
With the framing complete, the various utility systems are installed. This includes:
- Electrical: Wiring for outlets, switches, lighting fixtures, and appliances.
- Plumbing: Pipes for water supply and drainage in bathrooms, kitchens, or laundry areas.
- HVAC: Ductwork and vents for heating, ventilation, and air conditioning to ensure comfort in the new space.
These “rough-ins” are inspected by local authorities before walls are closed up, ensuring everything is up to code.

Phase 4: Exterior Enclosure and Weatherproofing
Once the framing and rough-ins are complete, the focus shifts to enclosing the addition to protect it from the elements and begin defining its exterior appearance. This phase is critical for weatherproofing and energy efficiency.
Sheathing and Exterior Wrap
Plywood or OSB sheathing is applied to the exterior of the framed walls, providing structural rigidity. This is then covered with a weather-resistant barrier, often called house wrap, which acts as a secondary defense against moisture infiltration and helps improve energy performance.
Windows and Doors
Windows and exterior doors are installed, sealing the building envelope. Proper installation is vital to prevent drafts, leaks, and ensure energy efficiency. The selection of windows and doors significantly impacts the aesthetics and natural light within your new space.
Siding and Roofing Integration
The exterior siding is installed, matching or complementing your existing home’s facade. This could include materials like vinyl, fiber cement, brick, or stone. Simultaneously, the new roof section of the addition is constructed and seamlessly tied into your existing roofline, ensuring a watertight seal and harmonious appearance. This stage requires skilled craftsmanship to ensure both aesthetic appeal and long-term protection. You can learn more about siding and roofing services for your Ambler home.
Phase 5: Interior Finishing and Final Inspections
With the exterior complete, attention turns to transforming the raw framed space into comfortable, livable rooms. This is where the vision starts to truly materialize.
Insulation and Drywall
Insulation is installed in walls, floors, and ceilings to ensure energy efficiency and sound dampening. Following insulation, drywall is hung, taped, and mudded, creating smooth surfaces ready for paint or other finishes.
Flooring, Painting, and Trim
Once the drywall is complete, interior painting begins, followed by the installation of flooring (hardwood, tile, carpet, etc.). Interior trim, such as baseboards, crown molding, and door casings, are installed, adding architectural detail and a polished look.
Fixtures and Final Touches
Light fixtures, plumbing fixtures, cabinetry, countertops, and appliances are installed. The final electrical and plumbing connections are made. This stage also includes a thorough cleaning of the construction site.
Final Inspections and Walkthrough
Before project completion, a final inspection by Ambler Borough building officials ensures all work meets codes. After passing, you’ll have a final walkthrough with your contractor to review the completed addition, address any last-minute concerns, and receive warranties.
A well-executed home addition can yield a significant return on investment, often recouping 50-70% of its cost in added home value, according to industry reports like Remodeling Magazine’s Cost vs. Value Report. Working with a licensed and insured contractor in Ambler ensures this investment is protected.

FAQ About Home Addition Projects in Ambler, PA
Common questions from Ambler homeowners considering expanding their living space.
What is the typical timeline for a home addition project in Ambler, PA?
The timeline for a home addition varies significantly based on its size, complexity, and local permitting processes. Generally, a small addition might take 3-6 months, while a larger, more complex one could extend to 6-12 months or more, including design and permitting.
What permits are needed for a home addition in Ambler, PA?
You will typically need building permits, electrical permits, plumbing permits, and HVAC permits from Ambler Borough. Your contractor will usually manage the permit application process, ensuring all plans comply with local zoning and building codes.
How can I ensure my home addition blends with my existing home?
Careful planning with an experienced architect and contractor is crucial. They will help select exterior materials, roofing styles, and design elements that complement your home’s current aesthetic, ensuring a seamless integration.
What factors influence the complexity of a home addition project?
Complexity is driven by factors such as the size of the addition, whether it’s single or multi-story, the need for extensive utility relocation, challenging site conditions (e.g., sloped land), and the level of custom finishes desired.
Why is choosing a licensed and insured contractor important for a home addition?
A licensed contractor demonstrates professional competence and adherence to industry standards, while insurance protects you from liability in case of accidents or damage during construction. This provides peace of mind throughout your home addition project.
Will a home addition increase my property value in Ambler, PA?
Yes, a well-designed and executed home addition almost always increases property value. The extent of the increase depends on factors like the type of addition, the quality of materials, and how well it integrates with the existing home and neighborhood.
Explore Our Services
- Professional Framing Services
- Siding and Roofing Solutions
- Custom Carpentry Projects
- View Our Construction Portfolio
- Contractor Services in Ambler, PA
Ready to Start Your Home Addition Project in Ambler, PA?
If you’re an Ambler homeowner ready to expand your living space with a new home addition, Reborn General Construction LLC is here to help. Our licensed and insured team brings experience and dedication to every project, ensuring a smooth process and a beautiful, functional outcome. Contact us today for a complimentary consultation and free quote.
Prefer to speak directly? +1 (866) 330-9588