Blog
A Guide to Framing Your Home Addition in Newtown, PA
Expanding your home in Newtown, PA, offers exciting possibilities to enhance your living space, add value, and adapt your residence to your evolving needs. At the core of any successful home expansion is robust and precise framing, the essential skeleton that provides structural integrity for your new rooms, second stories, or extended living areas.
This guide will walk you through the critical aspects of home addition framing in Newtown, PA, from understanding local regulations to selecting the right materials and why professional expertise is non-negotiable for a lasting result.
Understanding the Importance of Home Addition Framing in Newtown, PA
The framing phase of a home addition is arguably the most critical stage of construction. It dictates the strength, shape, and longevity of your new space. For homeowners in Newtown, PA, understanding this process is key to ensuring your investment is sound and your addition meets both your expectations and stringent local standards.
The Foundation of Your New Space
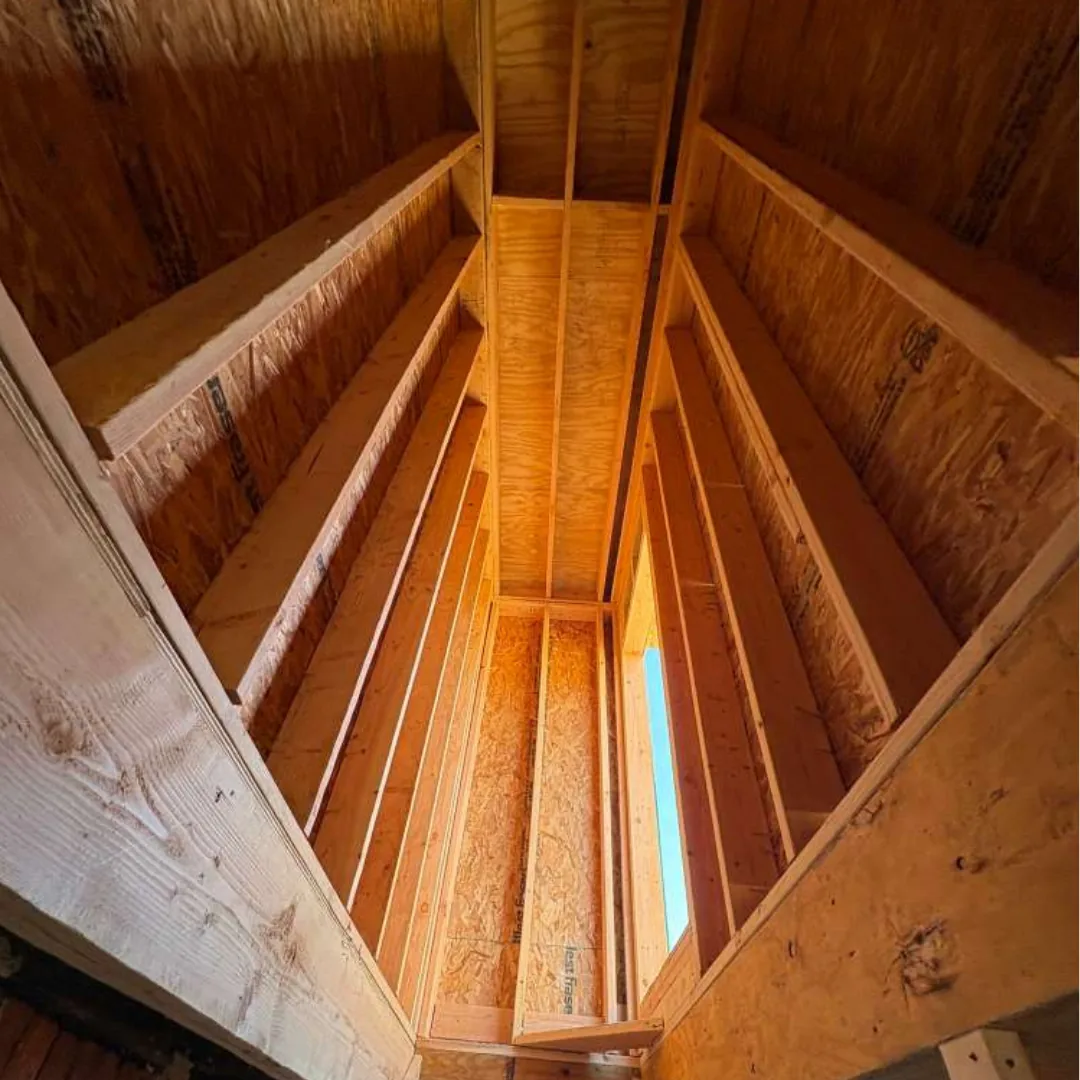
Framing creates the backbone of your addition, literally outlining every room, hallway, and structural element. It involves constructing the walls, floors, and roof system that will support the entire structure and its future finishes. Without precise and sturdy framing, even the most beautiful finishes won’t compensate for underlying structural issues. This stage sets the stage for everything that follows, from plumbing and electrical rough-ins to insulation and drywall.
Structural Integrity and Safety
Proper framing ensures the structural integrity of your home addition, making it safe and resilient for decades to come. This includes designing and executing load-bearing walls, ceiling joists, and roof trusses that can handle the weight of materials, furniture, and even snow loads common in Bucks County winters. An experienced framing crew understands how to distribute these loads correctly, preventing future issues like sagging floors, cracking walls, or roof instability. Framing typically accounts for 15-20%* of the total construction cost for a home addition, highlighting its significant role in overall project success.
Local Building Codes and Regulations in Newtown, PA
Any construction project in Newtown, PA, must adhere to specific local building codes and zoning ordinances. These regulations are in place to ensure public safety, structural soundness, and environmental responsibility. Professional framers are knowledgeable about these requirements, including specific lumber grades, fastening methods, and shear wall designs. Attempting to bypass these codes or using inexperienced labor can lead to costly delays, failed inspections, and potential safety hazards down the line. Partnering with a reputable contractor who understands Newtown, PA’s regulatory landscape is crucial for a smooth and compliant project. For any residential construction projects, ensuring compliance from the ground up is essential, which is why working with a professional team for your Newtown, PA construction projects is highly recommended.
The Essential Stages of the Framing Process for Home Additions
The framing process is a carefully orchestrated sequence of steps, each building upon the last to create a solid structure. Understanding these stages can help you appreciate the complexity and precision involved in building your new space.
Site Preparation and Foundation
Before any vertical construction begins, the site must be properly prepared. This involves clearing the area, excavating for the new foundation, and pouring the concrete footings and slab or constructing a crawl space/basement. The foundation provides the critical base for the entire addition, and its accuracy directly impacts the success of the framing. Any discrepancies here can cause cascading problems throughout the entire structure.
Wall Framing
Once the foundation is cured, the wall framing begins. This involves laying out and assembling the bottom plates, studs, top plates, and headers that form the skeleton of your walls. Windows and doors are framed at this stage, ensuring precise openings according to architectural plans. The walls are typically pre-assembled on the ground and then lifted into place, plumbed, and braced. The quality of wall framing is paramount for the straightness of your future walls and the proper installation of windows and doors.
Floor and Roof Framing
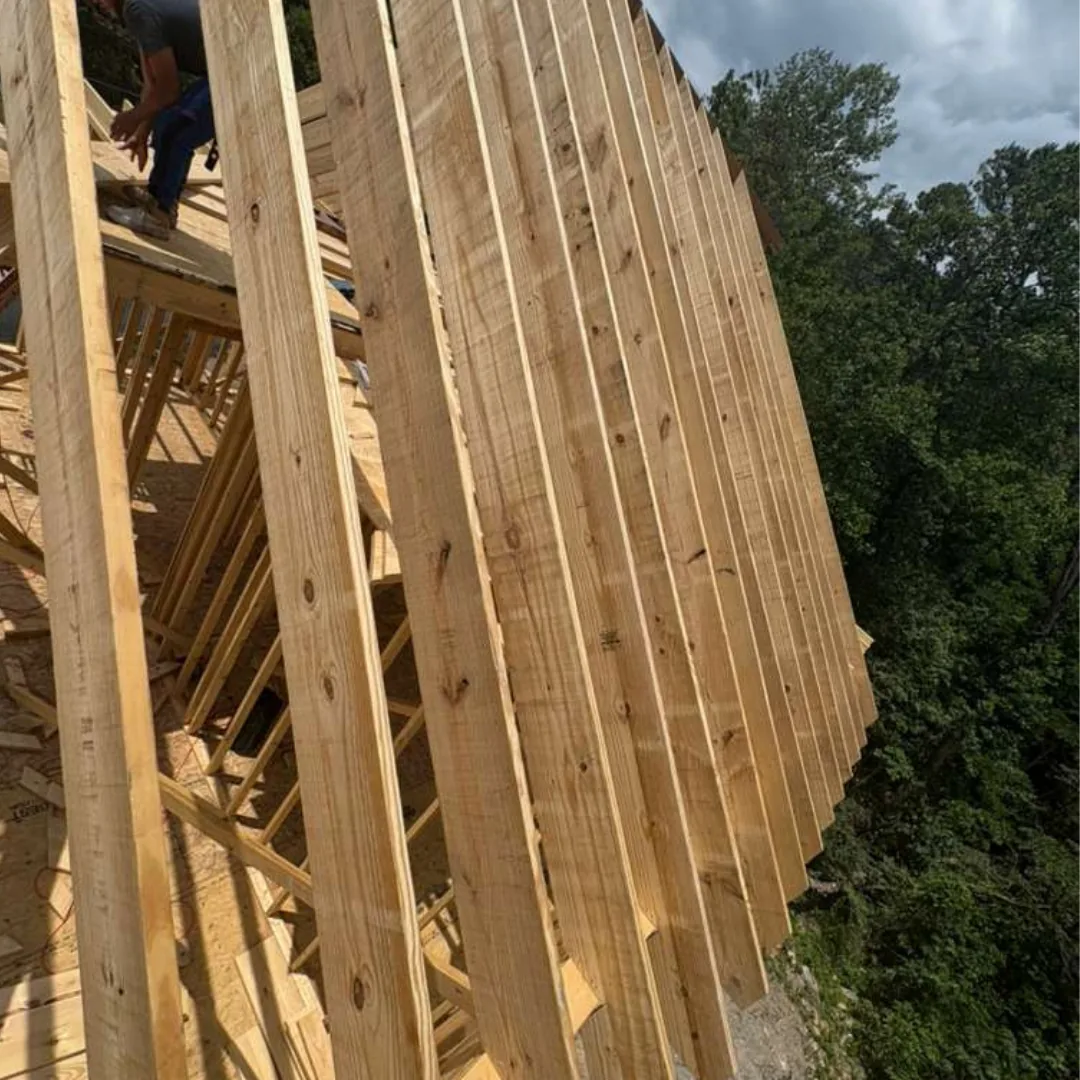
Following the walls, the floor system for any upper stories is installed, typically using joists or engineered trusses. These provide the support for the subflooring and subsequent finished flooring. Simultaneously, or shortly thereafter, the roof framing is constructed. This involves installing rafters or pre-fabricated roof trusses, which define the shape and pitch of your roof. Proper roof framing is vital for shedding water, supporting roofing materials, and ensuring attic ventilation.
Rough-Ins (Electrical, Plumbing, HVAC)
After the main structural framing is complete, but before insulation and drywall, the “rough-ins” for electrical, plumbing, and HVAC systems are installed. This means running wires, pipes, and ductwork through the framed walls, floors, and ceilings. This stage requires careful coordination between trades to ensure all systems are correctly placed and do not compromise the structural integrity of the framing. This integrated approach is a hallmark of comprehensive home additions.
Choosing the Right Materials and Techniques for Your Newtown Home
The materials and techniques used in framing significantly impact the cost, durability, and energy efficiency of your home addition. Making informed choices, guided by professional advice, is crucial.
Wood vs. Steel Framing
Wood is by far the most common material for residential framing, with over 90%* of new residential construction in the US utilizing wood products, according to the National Association of Home Builders (NAHB). It’s cost-effective, readily available, and offers good insulation properties. Common types include dimensional lumber (e.g., 2x4s, 2x6s) and engineered wood products like I-joists and laminated veneer lumber (LVL) for stronger spans. Steel framing, while less common in residential projects, offers superior strength, fire resistance, and resistance to pests and rot. However, it typically comes with higher material and labor costs and requires specialized tools and expertise.
Advanced Framing Techniques
Modern framing practices often incorporate “Advanced Framing” or “Optimum Value Engineering (OVE)” techniques designed to maximize material efficiency and improve thermal performance. This includes using 2×6 studs at 24 inches on center instead of 2x4s at 16 inches, designing for in-line framing, and using single top plates. Advanced framing techniques can reduce lumber usage by up to 15%* and improve energy efficiency by creating more space for insulation, potentially lowering heating and cooling costs by 5-10%* annually, according to industry best practices. This approach aligns with sustainable building practices and can contribute to a more energy-efficient home in Newtown, PA.
Energy Efficiency Considerations
The framing stage offers a prime opportunity to build in energy efficiency. Proper framing design allows for thicker walls and more continuous insulation, reducing thermal bridging (heat loss through studs). This can lead to significant savings on utility bills over the lifetime of your addition. Discussing energy-efficient framing strategies with your contractor early in the planning phase can yield substantial long-term benefits for your Newtown, PA home. This commitment to quality and efficiency is a core part of expert general contracting services.
Navigating the Costs of Home Addition Framing in Newtown, PA
Understanding the financial aspects of home addition framing is essential for budgeting your project effectively. While specific prices vary widely, several key factors influence the overall cost.
Project Size and Complexity
Naturally, larger additions require more materials and labor, leading to higher framing costs. The complexity of the design also plays a significant role. A simple rectangular bump-out will be less expensive to frame than a multi-story addition with complex rooflines, numerous windows, or custom architectural features. Each unique angle, curve, or structural challenge adds to the labor and material requirements.
Material Choices
As discussed, the choice between traditional dimensional lumber, engineered wood products, or steel framing will impact costs. Engineered wood products often have higher upfront material costs but can sometimes reduce labor costs due to their consistency and longer spans, leading to fewer pieces. The current market price of lumber, which can fluctuate significantly, also directly affects the material budget.
Labor and Local Market Rates
Labor costs for skilled framers in Newtown, PA, and the broader Bucks County area will reflect regional market rates and the demand for construction services. Highly experienced and efficient crews can complete projects more quickly and with fewer errors, offering better value even if their hourly rates are higher. While national average costs for a mid-sized home addition can range from $40,000 to $100,000*, framing alone might represent $6,000 to $20,000* of that total, depending on scale and complexity. For a larger, more complex addition, total costs could exceed $150,000 to $200,000+*, with framing costs scaling accordingly. These figures are broad estimates and vary greatly.
*Pricing varies based on project scope, materials selected, and site conditions. Contact us for a personalized estimate.
Why Professional Framing Matters for Your Newtown, PA Project
While some homeowners might consider DIY options for smaller projects, home addition framing is a task best left to seasoned professionals. The stakes are simply too high to compromise on expertise.
Expertise and Experience
Professional framers bring years of experience and specialized knowledge to your project. They understand complex blueprints, anticipate potential challenges, and know how to execute precise cuts and connections that ensure structural integrity. This expertise is invaluable when dealing with the nuances of integrating a new structure with an existing one, especially in older homes common in Newtown, PA. They are also well-versed in local building codes and inspection requirements, ensuring your project stays compliant.
Efficiency and Timeliness
An experienced framing crew works efficiently, completing the structural phase of your addition within projected timelines. Their familiarity with the process, use of proper tools, and coordinated teamwork minimize delays and keep your overall project on schedule. This efficiency translates to cost savings, as prolonged construction periods can incur additional expenses.
Peace of Mind
Perhaps most importantly, hiring licensed and insured professionals for your framing gives you peace of mind. You can trust that your addition is being built to the highest standards of safety and quality. Should any unforeseen issues arise, a reputable contractor will have the resources and accountability to address them effectively. This is the advantage of working with a team dedicated to quality residential construction.
FAQ
Common questions about home addition framing from homeowners in Newtown, PA and surrounding areas.
What is home addition framing, and why is it important in Newtown, PA?
Home addition framing is the construction of the skeletal structure of your new space, including walls, floors, and roof. It’s crucial because it provides the structural integrity, defines the layout, and ensures the addition can withstand environmental factors and meet local building codes specific to Newtown, PA.
How long does framing an addition typically take in Newtown, PA?
The duration of framing depends on the size and complexity of the addition. A small, simple bump-out might take a few days, while a multi-story addition could take several weeks. Factors like weather conditions and crew size also play a role.
Are permits required for home addition framing in Newtown, PA?
Yes, permits are almost always required for any structural home addition in Newtown, PA. These ensure that your project complies with local zoning laws and building codes. A professional contractor can guide you through the permitting process.
What materials are commonly used for framing home additions?
The most common material for residential framing is wood, including dimensional lumber (like 2x4s or 2x6s) and engineered wood products (like I-joists). Steel framing is also an option for specific applications, offering superior strength.
How much does home addition framing cost?
The cost of home addition framing varies significantly based on factors such as the size and complexity of the addition, the types of materials used (e.g., standard lumber vs. engineered wood), and local labor rates. It typically represents a substantial portion of the overall addition budget.
Why should I hire professionals for home addition framing?
Hiring professionals ensures structural soundness, compliance with building codes, efficient project completion, and overall safety. Their expertise prevents costly mistakes and ensures a high-quality, long-lasting addition that integrates seamlessly with your existing home.
Explore Our Services
- Comprehensive Home Remodeling
- Expert Framing Services
- General Construction Solutions
- Custom Home Additions
- Residential Renovation Projects
- Reliable Home Remodeling
Ready to Start Your Home Addition Framing in Newtown, PA?
If you’re planning a home addition in Newtown, PA, and need a reliable, licensed, and insured team for your framing services, Reborn General Construction LLC is here to help. We are committed to delivering exceptional quality and craftsmanship from the ground up. Let us provide you with a solid foundation for your new living space.